Understanding Northern Virginia Electrical Code for Finished Basements
Finishing a basement adds valuable living space, improves functionality, and can increase a home’s appeal. Many homeowners in Northern Virginia transform basements into family rooms, home offices, gyms, guest suites, entertainment areas, or rental spaces. Electrical work plays a major role in these projects, and it must comply with local code requirements to ensure safety, reliability, and successful inspections.
Many basement remodeling projects require new circuits, outlets, lighting, smoke alarms, and occasionally electrical panel upgrades. Homeowners planning a basement renovation often benefit from consulting a qualified electrician early in the design phase. Companies such as A Good Electrician LLC regularly help Northern Virginia homeowners evaluate electrical requirements before construction begins.
Electrical codes are not simply a collection of technical rules. They are designed to reduce fire hazards, prevent electrical shock, protect occupants, and ensure that electrical systems can safely support modern power demands. Understanding how these requirements apply to finished basements can help homeowners make informed decisions and avoid costly corrections later.
How Electrical Codes Apply to Finished Basements in Northern Virginia
Northern Virginia jurisdictions generally adopt versions of the National Electrical Code (NEC) along with state and local amendments. The Virginia Uniform Statewide Building Code establishes the framework used throughout the Commonwealth, but local permitting and inspection processes may vary slightly between counties and cities.
When an unfinished basement is converted into habitable space, the electrical system must often be upgraded to meet current code requirements for the renovated area. Existing electrical installations that were acceptable years ago may not satisfy today’s standards when new construction or remodeling work is performed.
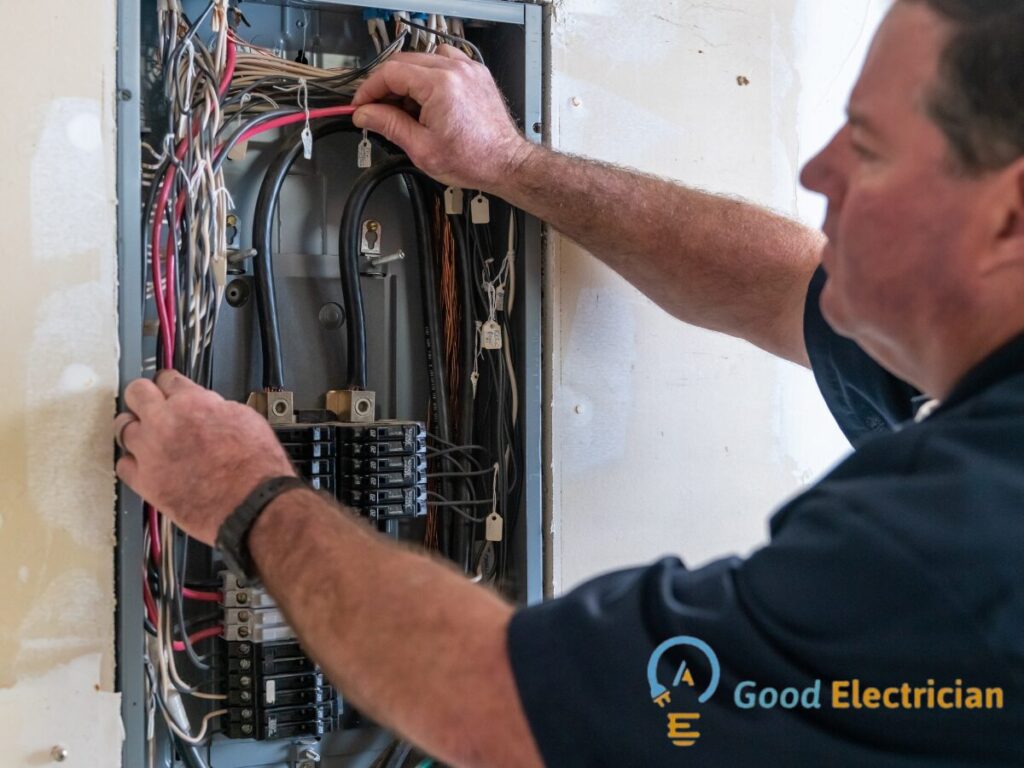
A finished basement is treated similarly to other living areas within the home. Electrical requirements for receptacles, lighting, smoke alarms, AFCI protection, and GFCI protection generally become applicable once the space is designated as habitable.
Homeowners should understand that code requirements can change over time. A basement that passed inspection a decade ago may require different protections or wiring methods if substantial renovations are performed today.
Permit Requirements for Basement Finishing Projects
Most finished basement projects in Northern Virginia require permits before electrical work begins. Permits help ensure that installations are reviewed and inspected according to current safety standards.
The permitting process typically involves submitting plans that show the layout of rooms, outlets, switches, lighting fixtures, smoke alarms, and electrical equipment. Inspectors review the proposed work and conduct inspections during various stages of construction.
Skipping permits can create problems when selling a home, refinancing, filing insurance claims, or completing future renovations. Unpermitted electrical work may also require expensive modifications if deficiencies are discovered later.
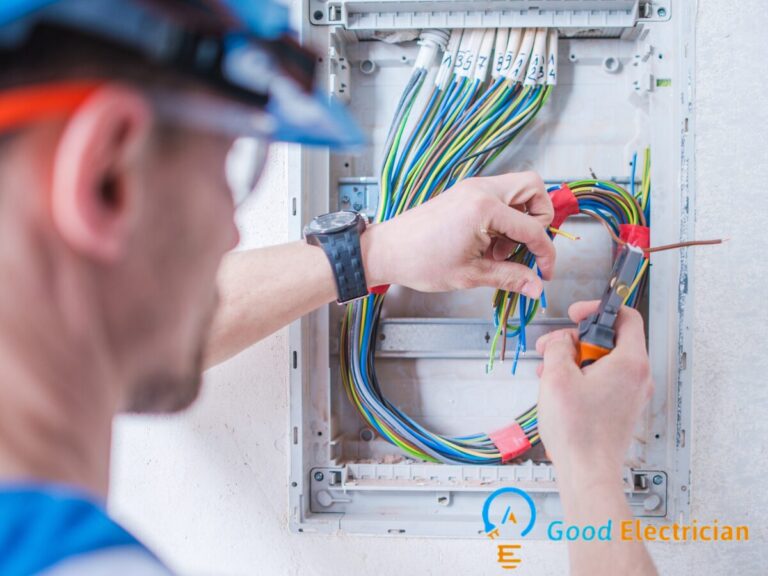
Electrical installations, wiring modifications, panel upgrades, and new circuit additions should ideally be performed by trained professionals or licensed electricians to ensure compliance with local codes and safety standards.
Receptacle Outlet Requirements in Finished Basements
One of the most common code concerns in finished basements involves outlet placement. Modern electrical codes are designed to ensure convenient access to power without relying heavily on extension cords.
General living areas within a finished basement must have receptacles installed so that no point along a wall line is excessively far from an outlet. This requirement helps reduce tripping hazards and minimizes the use of temporary wiring methods.
Wall spaces that meet minimum width requirements are generally required to have receptacles. Homeowners often overlook areas behind doors, entertainment centers, or furniture layouts, but inspectors evaluate outlet placement according to code requirements rather than furniture arrangements.
Rooms designed as bedrooms within a finished basement must also meet receptacle requirements similar to bedrooms on upper levels of the home. Additional outlets may be necessary depending on room dimensions and intended use.
Basements frequently include specialized areas such as bars, kitchenettes, home theaters, offices, and exercise rooms. These spaces may require additional circuits or receptacles based on equipment loads and code requirements.
GFCI Protection Requirements
Ground-Fault Circuit Interrupter (GFCI) protection is one of the most important safety features found in modern residential electrical systems. GFCI devices are designed to quickly disconnect power when dangerous ground faults occur.
Finished basements often contain areas where moisture may be present. Depending on the location and intended use of receptacles, GFCI protection may be required.
Basement bathrooms require GFCI-protected receptacles. Wet bars and kitchenette areas may also require GFCI protection near sinks and countertops. Utility areas, unfinished portions of the basement, and locations near water sources frequently fall under GFCI requirements as well.
These devices provide an added layer of protection against electrical shock and have become a standard component of modern residential electrical safety.
Electrical installations involving GFCI devices, receptacles, branch circuits, or panel modifications should ideally be performed by trained professionals or licensed electricians to ensure proper operation and code compliance.
AFCI Protection and Why It Matters
Arc-Fault Circuit Interrupter (AFCI) protection is another major code requirement affecting finished basements. AFCI devices are designed to detect dangerous electrical arcing conditions that can lead to fires.
Many homeowners are familiar with GFCI protection but may not realize that AFCI protection is required for numerous living areas throughout the home. Finished basement spaces used as family rooms, recreation rooms, bedrooms, offices, and similar habitable areas often require AFCI protection.
Electrical arcing can occur when wiring becomes damaged, loose, pinched, or deteriorated. Traditional circuit breakers may not always detect these hazardous conditions before overheating occurs.
Modern AFCI breakers provide protection against these risks and are typically installed at the electrical panel. During basement renovations, existing circuits may need upgrades to satisfy current AFCI requirements.
Lighting Requirements for Finished Basements
Proper lighting contributes to both safety and comfort. Electrical code requirements address illumination in finished basement spaces as well as mechanical and utility areas.
Every habitable room generally requires a lighting outlet controlled by a wall switch or another approved means of lighting control. Homeowners often choose recessed lighting, surface-mounted fixtures, sconces, pendant fixtures, or smart lighting systems to meet these requirements.
Stairways require adequate illumination to improve visibility and reduce fall hazards. Switch locations are also important. Occupants should be able to safely control lighting without navigating through dark areas.
Basements often contain utility rooms housing HVAC equipment, water heaters, electrical panels, or other mechanical systems. These spaces generally require permanent lighting to allow safe servicing and maintenance.
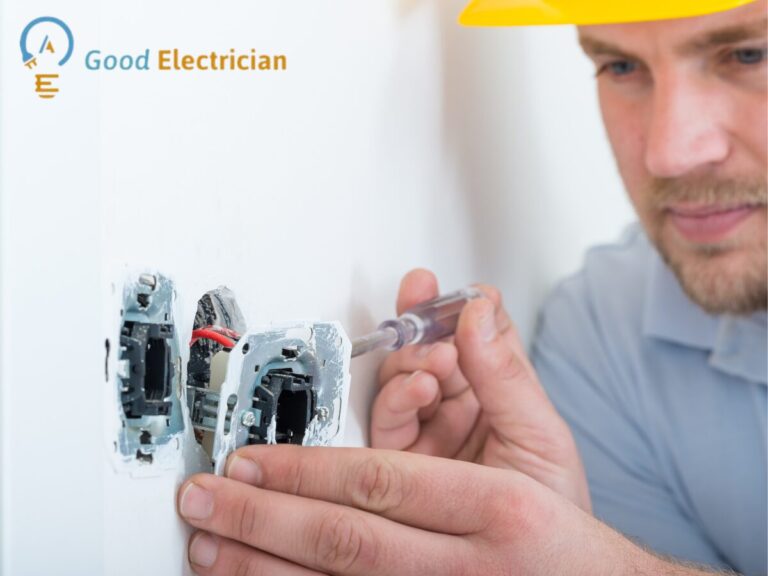
Lighting fixture installation, wiring extensions, recessed lighting placement, and switch circuit modifications should ideally be performed by trained professionals or licensed electricians to ensure safe installation practices and code compliance.
Smoke Alarms and Carbon Monoxide Detection
Finished basements must comply with smoke alarm and carbon monoxide alarm requirements established through building and residential codes.
Smoke alarms are typically required in specific locations based on the basement layout and whether bedrooms are present. Basement bedrooms often trigger additional smoke alarm placement requirements both inside and outside sleeping areas.
Carbon monoxide alarms become particularly important when fuel-burning appliances are present within the home. Furnaces, water heaters, fireplaces, and other combustion equipment may influence detector requirements.
Many modern alarm systems are interconnected, allowing activation of one alarm to trigger all alarms throughout the home. This provides earlier warning and improves occupant safety during emergencies.
Inspectors frequently pay close attention to alarm placement during basement finishing projects because these systems play a critical role in life safety.
Electrical Panel Capacity and Circuit Planning
A finished basement often increases the electrical demands placed on the home’s electrical system. New lighting, entertainment equipment, appliances, home offices, and HVAC loads can significantly increase power consumption.
One of the first questions an electrician evaluates is whether the existing electrical panel has sufficient capacity for the proposed expansion. Older homes may have limited panel space or service capacity.
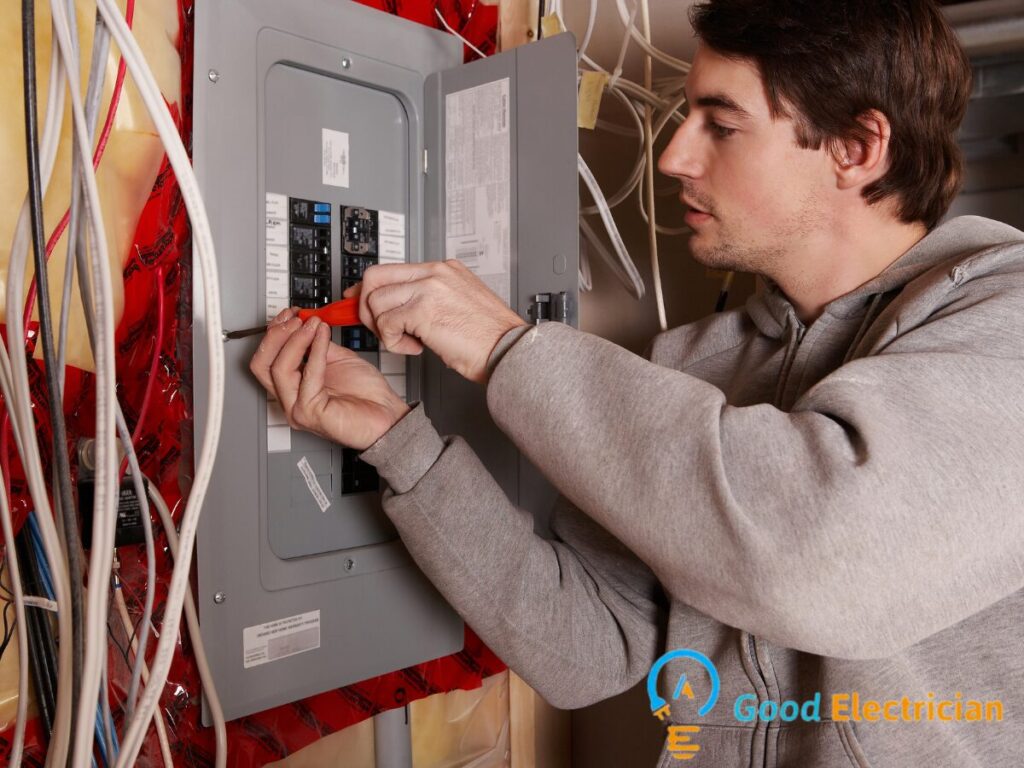
Dedicated circuits may be required for certain equipment depending on the load characteristics. Home theaters, kitchenettes, refrigerators, microwave ovens, sump pumps, exercise equipment, and electric fireplaces can all affect circuit design.
Load calculations help determine whether additional circuits, subpanels, or service upgrades are necessary. Proper planning at the beginning of the project can prevent overload conditions and future electrical problems.
Electrical panel upgrades, load calculations, service modifications, and new circuit installations should ideally be performed by trained professionals or licensed electricians to ensure safety and compliance with applicable codes.
Basement Bedrooms and Egress Considerations
Many finished basements include one or more bedrooms. Adding a bedroom involves more than simply building walls and installing outlets.
Electrical requirements for basement bedrooms generally include AFCI protection, smoke alarm placement, adequate receptacle coverage, and proper lighting controls. Building codes also require emergency escape and rescue openings, commonly referred to as egress requirements.
The electrical layout should coordinate with window locations, furniture placement, and emergency access paths. Proper planning helps avoid conflicts during inspections and improves overall room functionality.
Homeowners considering future rental use should pay particular attention to bedroom requirements because code compliance becomes especially important when additional occupants will be living in the space.
Home Offices, Entertainment Rooms, and Modern Power Demands
Today’s finished basements often serve as multifunctional spaces. Home offices may contain multiple monitors, computers, networking equipment, printers, and charging stations. Entertainment rooms frequently include large televisions, gaming systems, sound systems, and streaming equipment.
These modern uses require thoughtful electrical planning. Adding a few outlets may not be enough to support actual usage patterns.
Many homeowners benefit from installing additional receptacles beyond minimum code requirements. Strategic outlet placement can improve convenience, reduce visible cords, and support future technology upgrades.
Structured wiring, network cabling, surge protection, and smart home integration are increasingly common features in Northern Virginia basement renovations.
Common Electrical Code Violations Found in Basement Renovations
Inspection failures often result from a handful of recurring issues. Improper outlet spacing remains one of the most common problems. Missing AFCI or GFCI protection is another frequent concern.
Homeowners occasionally attempt to extend circuits without considering load calculations. Overfilled electrical boxes, improper cable support, missing junction box covers, and concealed splices are also regularly cited during inspections.
Another issue involves access to electrical equipment. Panels, junction boxes, and disconnects must remain accessible after construction is completed. Finishing materials cannot block required access areas.
Addressing these concerns during planning is far easier than making corrections after drywall, paint, flooring, and trim have already been installed.
Final Thoughts
Finished basements have become some of the most valuable and versatile spaces in Northern Virginia homes. Whether the goal is creating a family room, guest suite, home office, theater, or rental space, electrical code compliance should remain a priority throughout the project.
Current code requirements focus on safety, fire prevention, electrical shock protection, and long-term reliability. Proper receptacle placement, AFCI protection, GFCI protection, lighting design, smoke alarms, and electrical load planning all contribute to a safer finished space.
Working with qualified professionals, obtaining permits, and scheduling inspections helps ensure that the basement meets current standards and performs reliably for years to come. A well-designed electrical system not only passes inspection but also supports the way modern families use their homes every day.